Рисунок 1
031 Geometric data and its application
3 January 2025
033 The emergence of the BIM (BOM) concept and the use of CAD in processes
6 January 2025

032 CAD data from design to data storage

Modern CAD and BIM systems store data in their own, often proprietary formats: DWG, DXF, RVT, DGN, PLN and others. These formats support both 2D and 3D representations of objects, preserving not only the geometry but also the attributes associated with the objects. Here are the most common ones:

DWG is a binary file format used to store two-dimensional (and less commonly three-dimensional) design data and metadata.

DXF is a text format for exchanging 2D and 3D -drawings between CAD -systems. It contains geometry, layers and attribute data, supports both ASCII and binary representation.

RVT is a binary format for storing CAD models including 3D -geometry, element attributes, relationships, and design parameters.

IFC is an open text format for exchanging construction data between CAD (BIM) systems. It includes geometry, object properties and information about their relationships.

In addition to these, other formats are used: PLN, DB1, SVF, NWC, CPIXML, BLEND, BX3, USD, XLSX, DAE. Although they differ in purpose and level of openness (Fig. 3.1-14), they can all represent the same project information model in different forms. In complex projects, these formats are often used in parallel, from drafting to project model coordination.
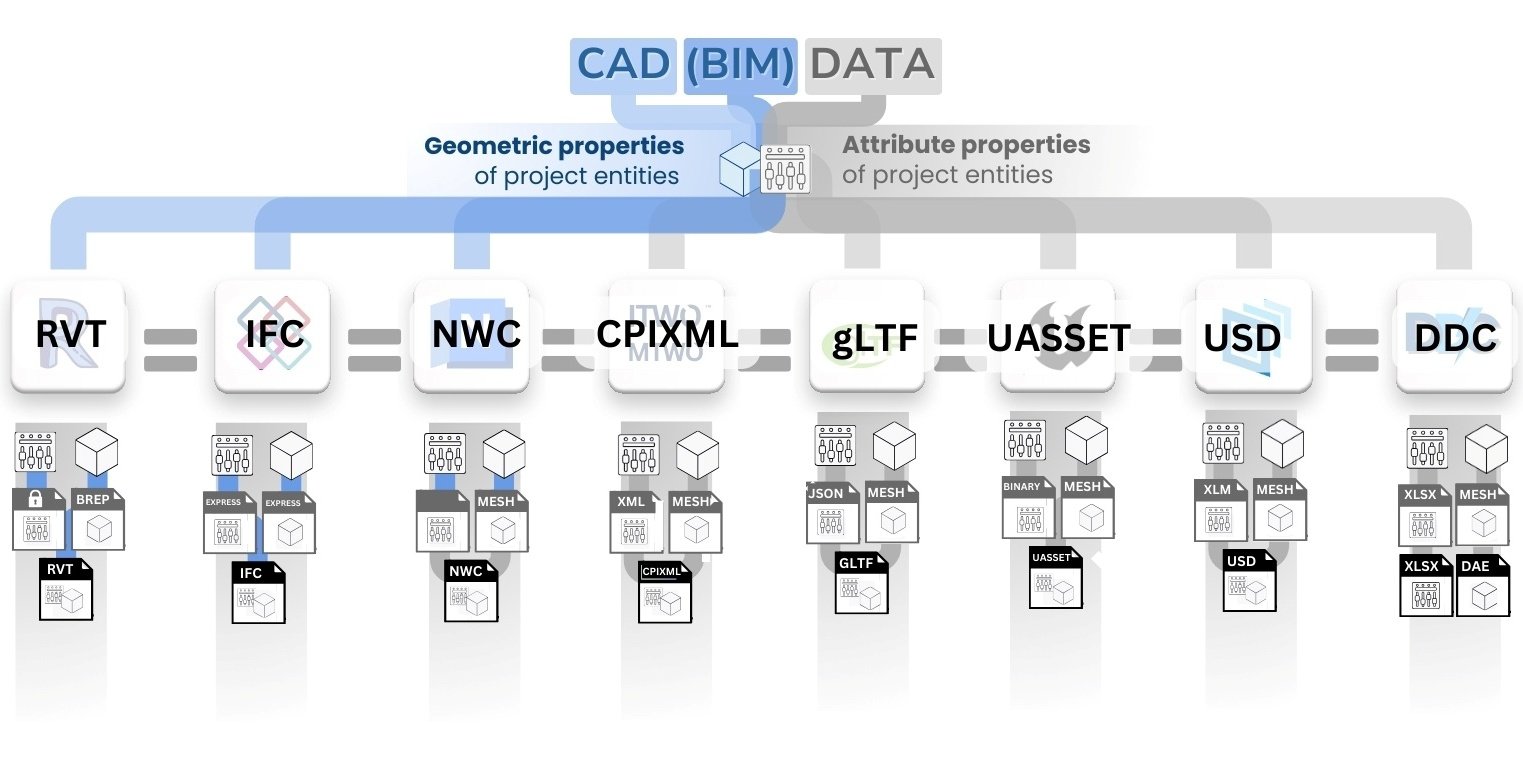
Рисунок 14
Fig. 3.1-14 Popular CAD storage formats describe geometry through BREP or MESH parameters, supplemented by attribute data.

All of the above formats allow you to store data about each element of a construction project and all of the above formats contain two key types of data:

Geometric parameters – describe the shape, location and dimensions of an object. Geometry and its use will be discussed in detail in the sixth part of the book dedicated to CAD (BIM) solutions;

Attribute properties – contain various information: materials, element types, technical characteristics, unique identifiers and other properties that project elements may have.

Attribute data are of particular importance in modern projects, as they determine the operational characteristics of objects, allow for engineering and costing calculations and provide end-to-end interaction between participants in design, construction and operation. For example:

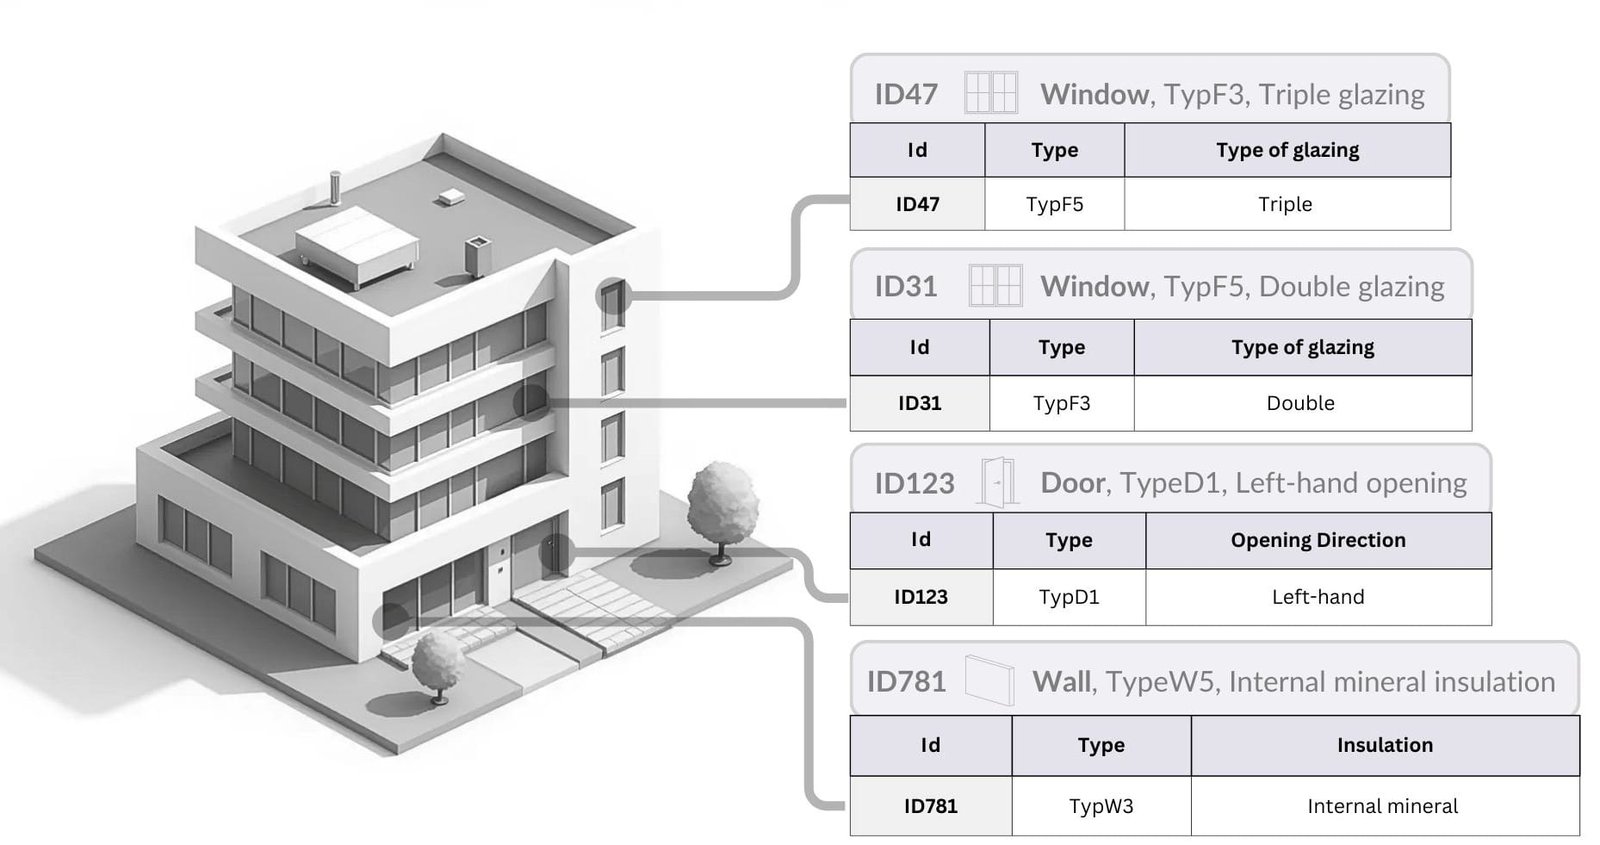
For windows and doors: type of construction, type of glazing, opening direction (Fig.‎ 3.2-1).

For walls, information on materials, thermal insulation and acoustic performance is recorded.

For engineering systems the parameters of pipelines, ducts, cable routes and their connections are stored.

These parameters can be stored both within the CAD-(BIM -)files themselves and in external databases – as a result of export, conversion or direct access to internal CAD structures via reverse engineering tools. This approach facilitates the integration of design information with other corporate systems and platforms

Reverse engineering in the context of CAD (BIM) is the process of extracting and analyzing the internal structure of a digital model to recreate its logic, data structure and dependencies without access to the original algorithms or documentation.
.Grafik 122
Fig. 3.1-15 A project element, in addition to describing parametric or polygonal geometry, contains information about the parameters and properties of elements.

As a result, a unique set of parameters and properties is formed around each element, including both unique characteristics of each object (e.g., identifier and dimensions) and common attributes for groups of elements. This allows not only to analyze individual elements-entities of the project, but also to combine them into logical groups, which can then be used by other specialists for their tasks and calculations in systems and databases.

An entity is a concrete or abstract object of the real world that can be uniquely identified, described and represented in the form of data.

.

Grafik 123
Fig. 3.1-16 Each design element contains attributes that are either entered by the designer or calculated within the CAD program.

Over the last decades, the construction industry has developed many new CAD (BIM) formats that simplify the creation, storage and transfer of data. These formats can be closed or open, tabular, parametric or graphical. However, their diversity and fragmentation significantly complicate data management at all stages of the project lifecycle. A table comparing the main formats used for information exchange in construction is presented in Fig. 3.1-17 (full version available by QR code).

To solve the problems of interoperability and access to CAD data, managers (BIM) and coordinators are included, whose task is to control exports, check data quality and integrate parts of CAD (BIM) data into other systems.

However, due to the closed nature and complexity of formats, it is difficult to automate this process, which forces specialists to perform many operations manually, without the ability to build full-fledged in-line data processing processes (pipeline).
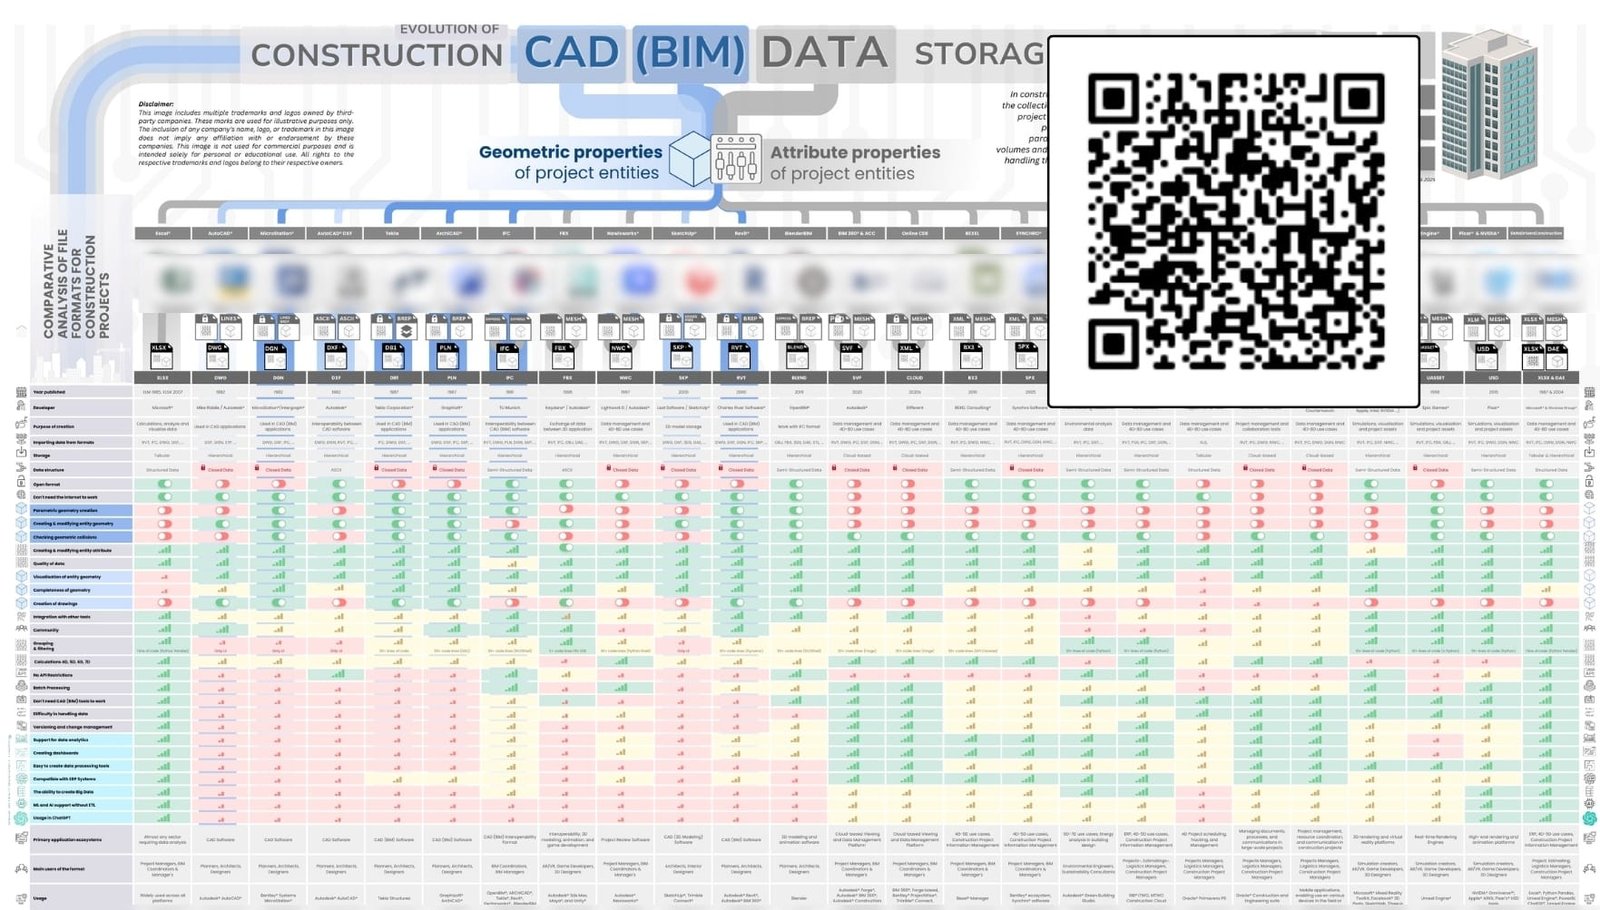
Рисунок 15
Fig. 3.1-17 Table comparing the main data formats in which project element information is stored (DataDrivenConstruction, “PDF COMPARISON OF DATA FORMATS FOR CONSTRUCTION PROJECTS,” 23 Apr. 2024).

To understand why there are so many different data formats, and why most of them are closed, it is important to delve into the processes that take place inside CAD (BIM) programs, which will be explored in detail in the sixth part of the book.

An additional information layer added to the geometry was introduced by CAD system developers in the form of the BIM concept (Building Information Modeling), a marketing term actively promoted in the construction industry since 2002 (“Building Information Modeling Whitepaper site,” 2003).

.

Leave a Reply

Change language

Post's Highlights

Stay updated: news and insights


We’re Here to Help

Fresh solutions are released through our social channels

UNLOCK THE POWER OF DATA
 IN CONSTRUCTION

Dive into the world of data-driven construction with this accessible guide, perfect for professionals and novices alike.
From the basics of data management to cutting-edge trends in digital transformation, this book
will be your comprehensive guide to using data in the construction industry.

Related posts 

Focus Areas

Search

Search
Sorry, no articles found.

✕

Don't miss the new solutions


✕
✕

Linux

macOS

Looking for the Linux or MAC version? Send us a quick message using the button below, and we’ll guide you through the process!

✕

📥 Download OnePager

Welcome to DataDrivenConstruction—where data meets innovation in the construction industry. Our One-Pager offers a concise overview of how our data-driven solutions can transform your projects, enhance efficiency, and drive sustainable growth. 

✕

🚀 Welcome to the future of data in construction!

You're taking your first step into the world of open data, working with normalized, structured data—the foundation of data analytics and modern automation tools.

By downloading, you agree to the DataDrivenConstruction terms of use 

Stay ahead with the latest updates on converters, tools, AI, LLM
and data analytics in construction — Subscribe now!

✕

🚀 Welcome to the future of data in construction!

You're taking your first step into the world of open data, working with normalized, structured data—the foundation of data analytics and modern automation tools.

By downloading, you agree to the DataDrivenConstruction terms of use 

Stay ahead with the latest updates on converters, tools, AI, LLM
and data analytics in construction — Subscribe now!

✕

🚀 Welcome to the future of data in construction!

You're taking your first step into the world of open data, working with normalized, structured data—the foundation of data analytics and modern automation tools.

By downloading, you agree to the DataDrivenConstruction terms of use 

Stay ahead with the latest updates on converters, tools, AI, LLM
and data analytics in construction — Subscribe now!

✕

🚀 Welcome to the future of data in construction!

You're taking your first step into the world of open data, working with normalized, structured data—the foundation of data analytics and modern automation tools.

By downloading, you agree to the DataDrivenConstruction terms of use 

Stay ahead with the latest updates on converters, tools, AI, LLM
and data analytics in construction — Subscribe now!

✕

🚀 Welcome to the future of data in construction!

You're taking your first step into the world of open data, working with normalized, structured data—the foundation of data analytics and modern automation tools.

By downloading, you agree to the DDC terms of use 

✕

🚀 Welcome to the future of data in construction!

You're taking your first step into the world of open data, working with normalized, structured data—the foundation of data analytics and modern automation tools.

By downloading, you agree to the DataDrivenConstruction terms of use 

Stay ahead with the latest updates on converters, tools, AI, LLM
and data analytics in construction — Subscribe now!

✕
DataDrivenConstruction offers workshops tested and practiced on global leaders in the construction industry to help your team navigate and leverage the power of data and artificial intelligence in your company's decision making.

Reserve your spot now to rethink your
approach to decision making!

✕


🚀 Welcome to the future of data in construction!

By downloading, you agree to the DataDrivenConstruction terms of use 

Stay ahead with the latest updates on converters, tools, AI, LLM
and data analytics in construction — Subscribe now!

✕
Have a question or need more information? Reach out to us directly!
Schedule a time to discuss your needs with our team.
Tailored sessions to help your team grow — let's plan together!
✕
Have you attended one of our workshops, read our book, or used our solutions? Share your thoughts with us!
Name
✕
Data Maturity Diagnostics

🧰 Data-Driven Readiness Check

This short assessment will help you identify your company's data management pain points and offer solutions to improve project efficiency. It takes only 1–2 minutes to complete and you will receive personalized recommendations tailored to your needs.

✕

Clean & Organized Data

Theoretical Chapters:

Practical Chapters:

What You'll Find on
DDC Solutions:

  • CAD/BIM to spreadsheet/database converters (Revit, AutoCAD, IFC, Microstation)
  • Ready-to-deploy n8n workflows for construction processes
  • ETL pipelines for data synchronization between systems
  • Customizable Python scripts for repetitive tasks
  • Intelligent data validation and error detection
  • Real-time dashboard connectors
  • Automated reporting systems
✕

Connect Everything

Theoretical Chapters:

Practical Chapters:

What You'll Find on
DDC Solutions:

  • CAD/BIM to spreadsheet/database converters (Revit, AutoCAD, IFC, Microstation)
  • Ready-to-deploy n8n workflows for construction processes
  • ETL pipelines for data synchronization between systems
  • Customizable Python scripts for repetitive tasks
  • Intelligent data validation and error detection
  • Real-time dashboard connectors
  • Automated reporting systems
✕

Add AI & LLM Brain

Theoretical Chapters:

Practical Chapters:

What You'll Find on
DDC Solutions:

  • CAD/BIM to spreadsheet/database converters (Revit, AutoCAD, IFC, Microstation)
  • Ready-to-deploy n8n workflows for construction processes
  • ETL pipelines for data synchronization between systems
  • Customizable Python scripts for repetitive tasks
  • Intelligent data validation and error detection
  • Real-time dashboard connectors
  • Automated reporting systems
032 CAD data from design to data storage
This website uses cookies to improve your experience. By using this website you agree to our Data Protection Policy.
Read more
×