image141
078 Calculation of calculations and costing of works on the basis of resource base
22 February 2025
080 Moving from 3D to 4D and 5D using volumetric and quantitative parameters
25 February 2025

079 Final project costing from estimates to budget

State and industry-specific estimating standards play different roles in construction practice in different countries. While some countries require strict adherence to a single standard, most developed economies adopt a more flexible approach. In market economies, government construction standards usually serve only as a baseline. Construction companies adapt these standards to their operating models or completely revise them, supplementing them with their own customized factors. These adjustments reflect corporate experience, resource management efficiency and often factors in which, for example, a company’s speculative profits may be factored in.

As a result, the level of competition, market demand, target margins and even relationships with specific customers can lead to significant deviations from standard norms. This practice provides market flexibility, but at the same time makes it difficult to transparently compare bids from different contractors, introducing an element of speculative pricing into the construction industry at this stage of the calculation process.

Once the calculation templates for individual types of work and processes have been prepared – or, more often, simply copied from standard government estimates (Fig.‎ 5.1-7), with coefficients added to reflect the “peculiarities” of a particular company – the final step is to multiply the cost of each item by the corresponding attribute of the scope of work or processes in the new project.

When calculating the total cost of a new construction project, the key step is to summarize the costs of all costing items, multiplied by the volume of these items-work in the project.

To create the total cost of the project, in our simplified example, we start by calculating the cost of building one square meter of wall and multiply the cost of its calculation (e.g. the work “1m² standard installation of wall elements”) by the total number of square meters of walls in the project (e.g. the “Area” or “Quantity” attribute (Fig.‎ 5.1-8) of an entity of type “Wall elements” from CAD of the project or the foreman’s calculations).

Similarly, we calculate the cost for all elements of the project (Fig.‎ 5.1-8): we take the cost of a unit of work and multiply it by the volume of a particular element or its group in a given project. The estimator only has to enter the number of these elements, activities or processes in the project in in the form of volume or quantity. This allows to automatically generate a complete construction estimate.
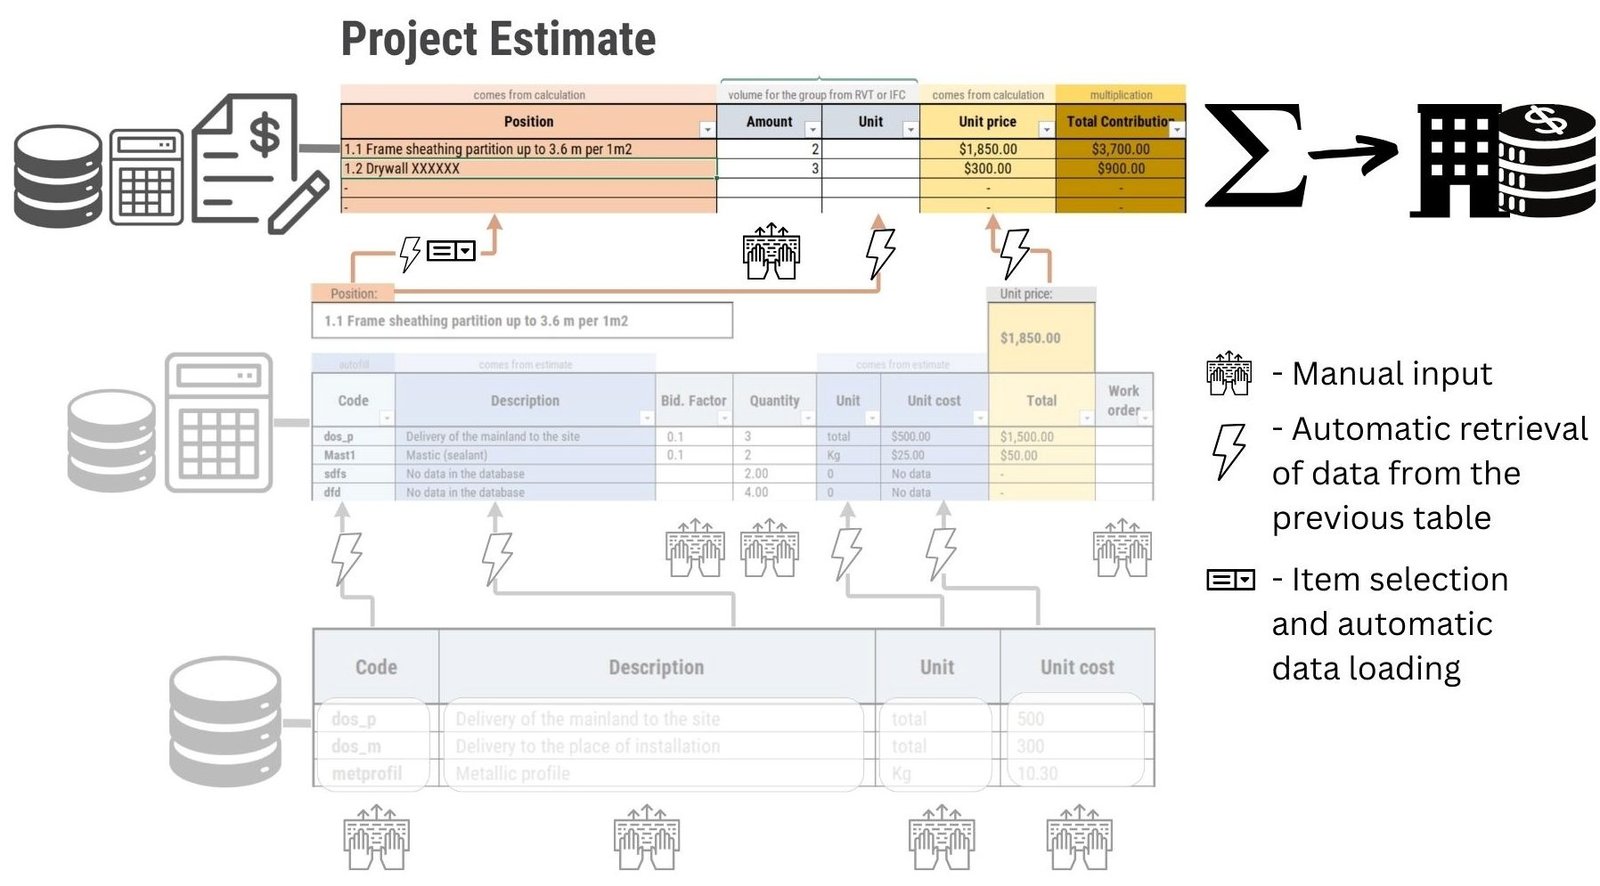
image117
Fig.‎ 5.1-8 At the estimate creation stage, we only enter the scope of work.

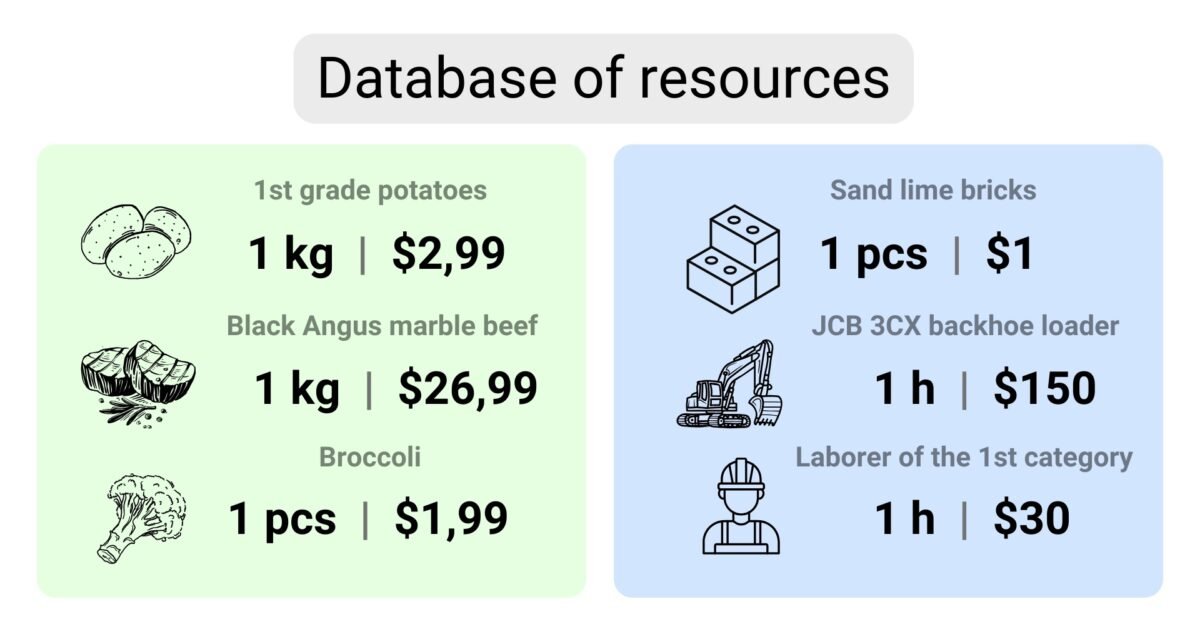
As in the case of calculations, at this level we load automatically ready calculated items (from the template of calculations or new ones copied from the template and edited), which automatically bring with them the current cost per unit of work (which is updated automatically from the resource database (Fig.‎ 5.1-8 bottom table)). Accordingly, in case of any change of data in the resource database or costing tables – the data in the estimate will be automatically updated for the current day, without the need to change the costing or the estimate itself.

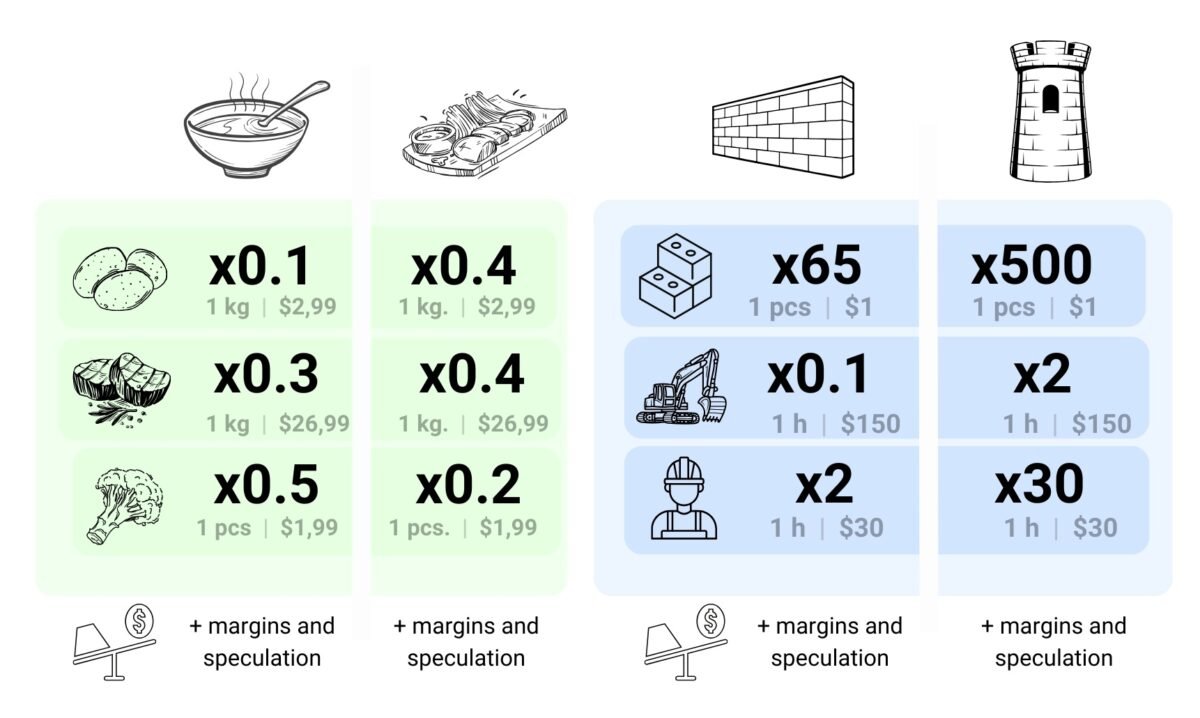
In the restaurant context, the final cost of an event is calculated in a similar manner and equals the final cost of the entire dinner, where the cost of each dish multiplied by the number of guests adds up to the total cost of the check (Fig. 5.1-9). And just as in construction, recipes for cooking in a restaurant may not change for decades. Unlike prices, where the cost of ingredients can change every hour.

Just as a restaurant owner multiplies the cost of each meal by the number of servings and people to determine the total cost of the event, the cost estimating manager adds up the cost of all project components to arrive at a complete construction estimate.

Thus, for each work in the project, its final cost is determined (Fig.‎ 5.1-9), which, multiplied by the attribute volume of the entity corresponding to this work – gives the cost of groups of works, from which the final cost of the entire project is obtained.
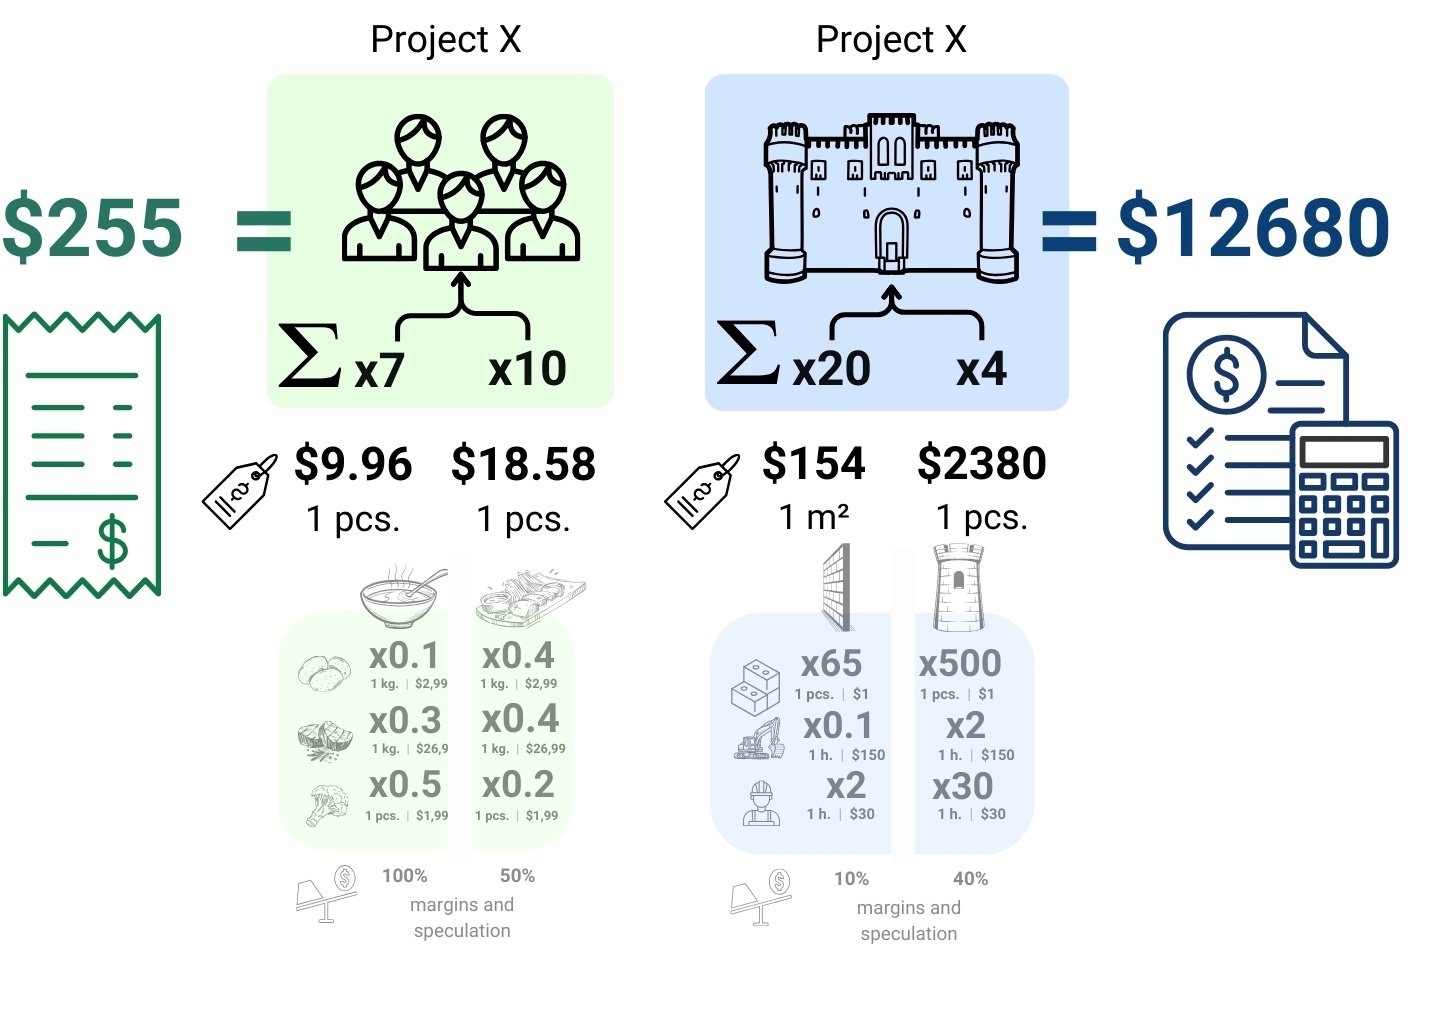
image93
Fig. 5.1-9 The final estimate is calculated by summing each element’s work cost attribute by its scope attribute.

The Total Project Cost (Fig. 5.1-8) presents a financial picture of the project, allowing customers, investors, or financial institutions to understand the total budget and financial resources required for the project on any given day, taking into account current prices.

And if the processes of compiling resource bases, calculations and estimates (process recipes) have already been worked out, semi-automated and honed by tens of thousands of years and recorded at the state level, then the automatic obtaining of quality information about the volume and quantity of elements for the last stage of the final estimate – today remains a bottleneck in the processes of all calculations of cost and time attributes of the project, and in general the overall budget of the project.

For millennia, the traditional method of calculating volumes has been manual methods of measuring volume and quantity using flat drawings. With the advent of the digital age, companies have discovered that volume and quantity information can now be automatically extracted from the geometric data contained in CAD models, revolutionizing the millennia-old ways of obtaining quantitative data.

Modern approaches to process estimating and estimating involve automatically extracting volumetric and quantitative attributes from CAD databases, which can be uploaded and connected to the costing process to get up-to-date project group volumes at any stage of design through to operation.

.

.

.

Leave a Reply

Change language

Post's Highlights

Stay updated: news and insights


We’re Here to Help

Fresh solutions are released through our social channels

UNLOCK THE POWER OF DATA
 IN CONSTRUCTION

Dive into the world of data-driven construction with this accessible guide, perfect for professionals and novices alike.
From the basics of data management to cutting-edge trends in digital transformation, this book
will be your comprehensive guide to using data in the construction industry.

Related posts 

Focus Areas

Search

Search
Sorry, no articles found.

✕

Don't miss the new solutions


✕
✕

Linux

macOS

Looking for the Linux or MAC version? Send us a quick message using the button below, and we’ll guide you through the process!

✕

📥 Download OnePager

Welcome to DataDrivenConstruction—where data meets innovation in the construction industry. Our One-Pager offers a concise overview of how our data-driven solutions can transform your projects, enhance efficiency, and drive sustainable growth. 

✕

🚀 Welcome to the future of data in construction!

You're taking your first step into the world of open data, working with normalized, structured data—the foundation of data analytics and modern automation tools.

By downloading, you agree to the DataDrivenConstruction terms of use 

Stay ahead with the latest updates on converters, tools, AI, LLM
and data analytics in construction — Subscribe now!

✕

🚀 Welcome to the future of data in construction!

You're taking your first step into the world of open data, working with normalized, structured data—the foundation of data analytics and modern automation tools.

By downloading, you agree to the DataDrivenConstruction terms of use 

Stay ahead with the latest updates on converters, tools, AI, LLM
and data analytics in construction — Subscribe now!

✕

🚀 Welcome to the future of data in construction!

You're taking your first step into the world of open data, working with normalized, structured data—the foundation of data analytics and modern automation tools.

By downloading, you agree to the DataDrivenConstruction terms of use 

Stay ahead with the latest updates on converters, tools, AI, LLM
and data analytics in construction — Subscribe now!

✕

🚀 Welcome to the future of data in construction!

You're taking your first step into the world of open data, working with normalized, structured data—the foundation of data analytics and modern automation tools.

By downloading, you agree to the DataDrivenConstruction terms of use 

Stay ahead with the latest updates on converters, tools, AI, LLM
and data analytics in construction — Subscribe now!

✕

🚀 Welcome to the future of data in construction!

You're taking your first step into the world of open data, working with normalized, structured data—the foundation of data analytics and modern automation tools.

By downloading, you agree to the DDC terms of use 

✕

🚀 Welcome to the future of data in construction!

You're taking your first step into the world of open data, working with normalized, structured data—the foundation of data analytics and modern automation tools.

By downloading, you agree to the DataDrivenConstruction terms of use 

Stay ahead with the latest updates on converters, tools, AI, LLM
and data analytics in construction — Subscribe now!

✕
DataDrivenConstruction offers workshops tested and practiced on global leaders in the construction industry to help your team navigate and leverage the power of data and artificial intelligence in your company's decision making.

Reserve your spot now to rethink your
approach to decision making!

✕


🚀 Welcome to the future of data in construction!

By downloading, you agree to the DataDrivenConstruction terms of use 

Stay ahead with the latest updates on converters, tools, AI, LLM
and data analytics in construction — Subscribe now!

✕
Have a question or need more information? Reach out to us directly!
Schedule a time to discuss your needs with our team.
Tailored sessions to help your team grow — let's plan together!
✕
Have you attended one of our workshops, read our book, or used our solutions? Share your thoughts with us!
Name
✕
Data Maturity Diagnostics

🧰 Data-Driven Readiness Check

This short assessment will help you identify your company's data management pain points and offer solutions to improve project efficiency. It takes only 1–2 minutes to complete and you will receive personalized recommendations tailored to your needs.

✕

Clean & Organized Data

Theoretical Chapters:

Practical Chapters:

What You'll Find on
DDC Solutions:

  • CAD/BIM to spreadsheet/database converters (Revit, AutoCAD, IFC, Microstation)
  • Ready-to-deploy n8n workflows for construction processes
  • ETL pipelines for data synchronization between systems
  • Customizable Python scripts for repetitive tasks
  • Intelligent data validation and error detection
  • Real-time dashboard connectors
  • Automated reporting systems
✕

Connect Everything

Theoretical Chapters:

Practical Chapters:

What You'll Find on
DDC Solutions:

  • CAD/BIM to spreadsheet/database converters (Revit, AutoCAD, IFC, Microstation)
  • Ready-to-deploy n8n workflows for construction processes
  • ETL pipelines for data synchronization between systems
  • Customizable Python scripts for repetitive tasks
  • Intelligent data validation and error detection
  • Real-time dashboard connectors
  • Automated reporting systems
✕

Add AI & LLM Brain

Theoretical Chapters:

Practical Chapters:

What You'll Find on
DDC Solutions:

  • CAD/BIM to spreadsheet/database converters (Revit, AutoCAD, IFC, Microstation)
  • Ready-to-deploy n8n workflows for construction processes
  • ETL pipelines for data synchronization between systems
  • Customizable Python scripts for repetitive tasks
  • Intelligent data validation and error detection
  • Real-time dashboard connectors
  • Automated reporting systems
079 Final project costing from estimates to budget
This website uses cookies to improve your experience. By using this website you agree to our Data Protection Policy.
Read more
×