030 Semi-structured and loosely structured data
2 January 2025
Рисунок 14
032 CAD data from design to data storage
4 January 2025

031 Geometric data and its application

If metadata about project elements are almost always stored in the form of tables, structured or weakly structured formats, then geometric data of project elements in most cases are created using special CAD tools (Fig.‎ 3.1-11), allowing to visualize project elements in detail as a set of lines (2D) or geometric bodies (3D).
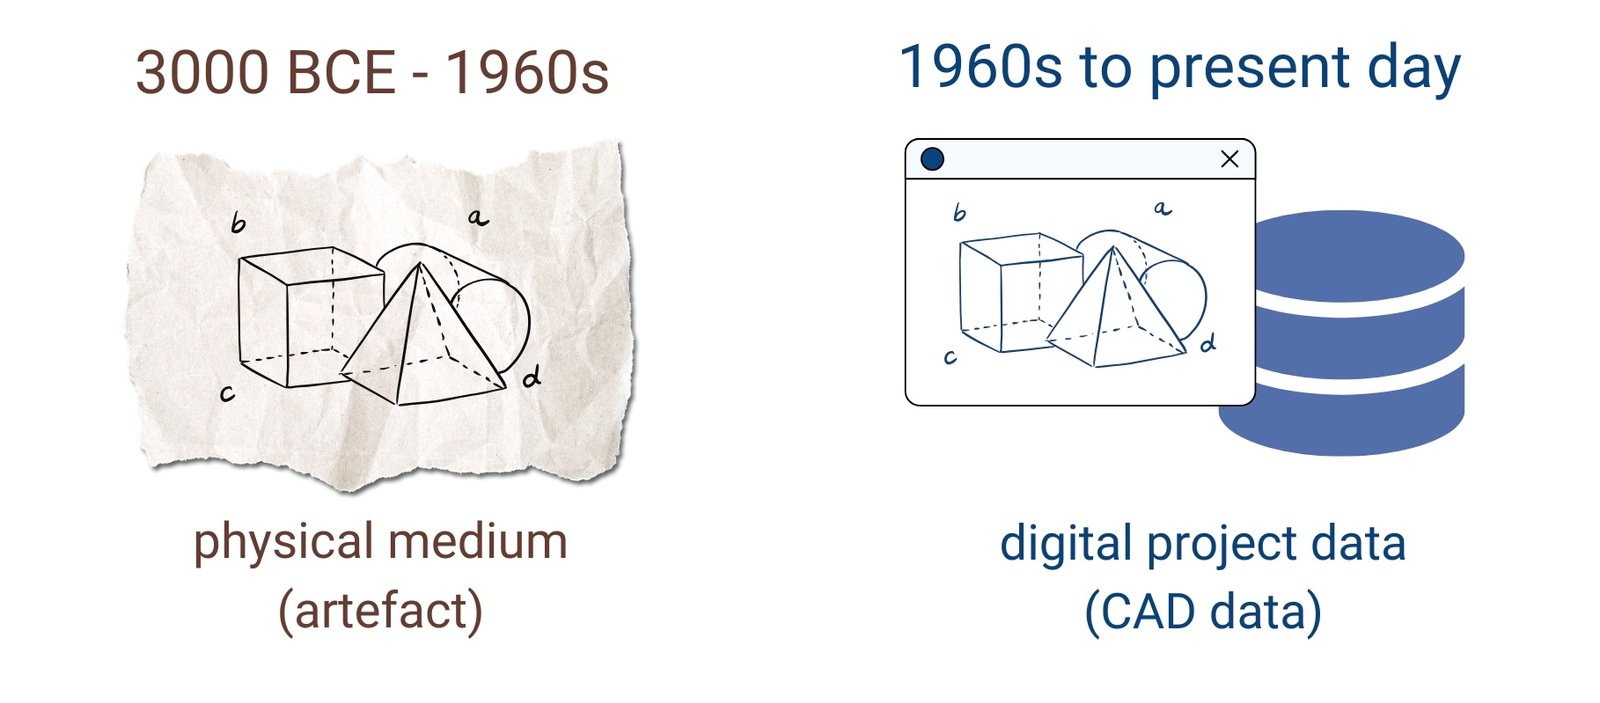
Рисунок 1
Fig. 3.1-11 CAD tools have helped move geometric information from physical media to database form.

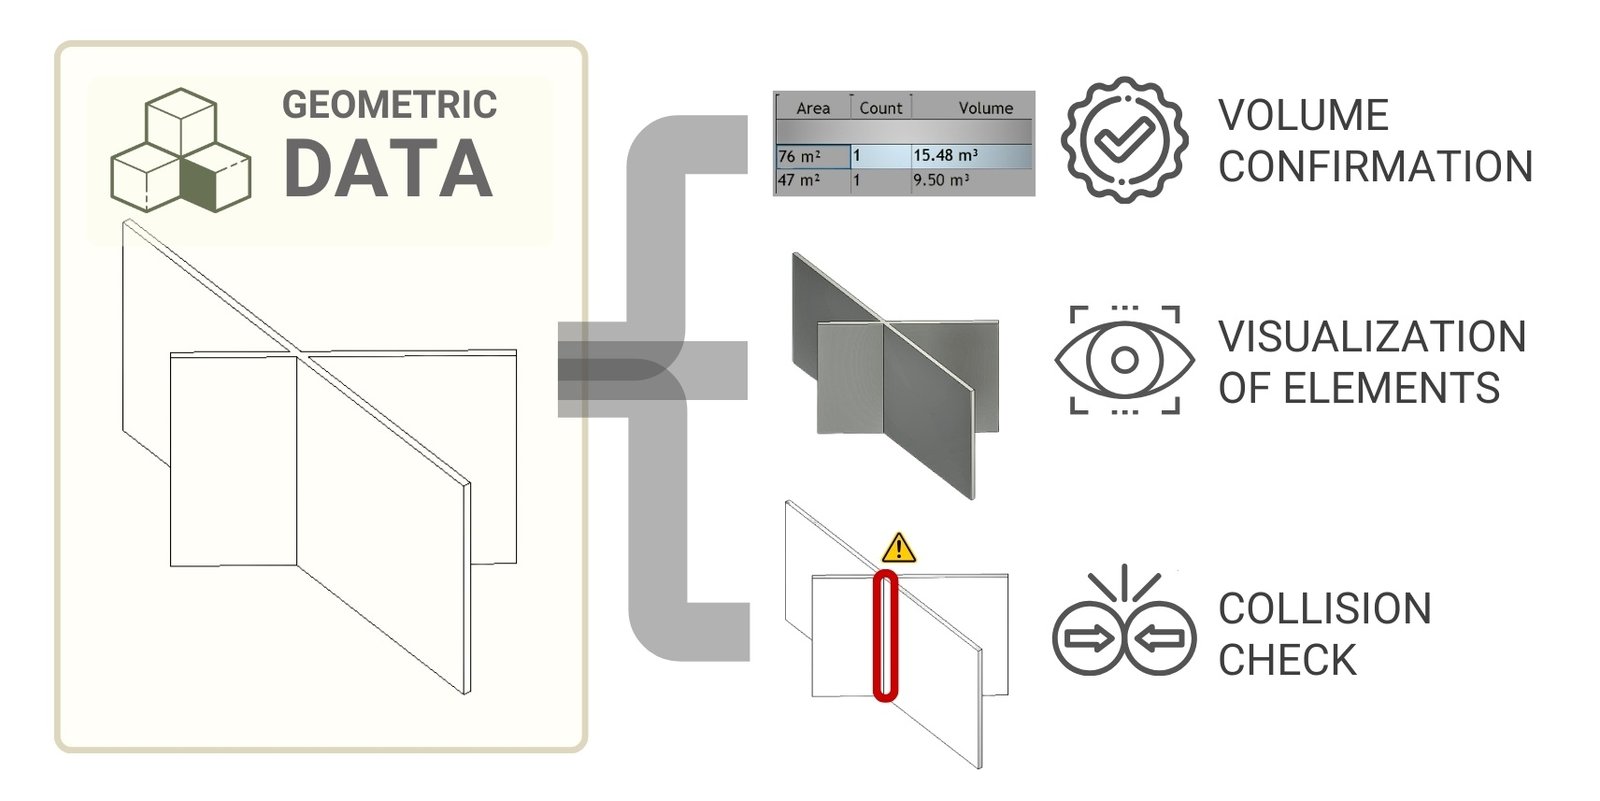
When working with geometric data in construction and architecture, three main applications of geometric data can be distinguished (Fig. 3.1-12):

  • Confirmation of volumes: geometric data, generated within CAD programs (BIM) using special geometric kernels, are required to automatically and accurately determine the volumes and dimensions of project elements. This data includes automatically calculated areas, volumes, lengths and other important attributes required for planning, budgeting and ordering of resources and materials
  • Visualization of the project: in case of any changes in the project, visualization of elements allows to automatically generate updated drawings in different planes. Visualization of the project at the initial stages allows to accelerate the mutual understanding between all participants to save time and resources during the construction process.
  • Checking collisions: In complex construction and engineering projects where the interaction of multiple categories of elements (e.g. pipes and walls) without “geometric conflicts” is critical, collision checking plays a key role. Utilizing collision detection software allows you to proactively identify potential geometric conflicts between project elements, preventing costly errors during the construction process.

    From the very beginning of engineering and design bureaus, from the time of construction of the first complex structures, structural engineers have provided geometric information in the form of drawings, lines and flat geometric elements (on papyrus, “A0” paperboard or in DWG, PDF, PLT formats), on the basis of which foremen and estimators (Fig. ‎3.1-11), for the last millennia, with the help of rulers and transportation, collected attributive volumes or quantities of elements and groups of elements.
.

image42
Fig.‎ 3.1-12 The geometry is the basis for obtaining the volumetric parameters of the elements, which are then used to calculate the cost and schedule of the project.

Today, this manual and time-consuming task is solved by full automation thanks to the emergence of volumetric modeling in modern CAD tools (BIM), which allows automatically, with the help of a special geometric kernel, to obtain volumetric attributes of any element without the need to calculate volumetric parameters manually.

Modern CAD tools also allow you to classify and categorize project elements so that specification tables can be downloaded from the project database for use in various systems, such as cost estimating, scheduling, or CO2 calculation (Fig. 3.1-13). We will discuss Obtaining specifications, QTO tables and quantities, and practical examples in the chapter “Obtaining quantities and quantification”.
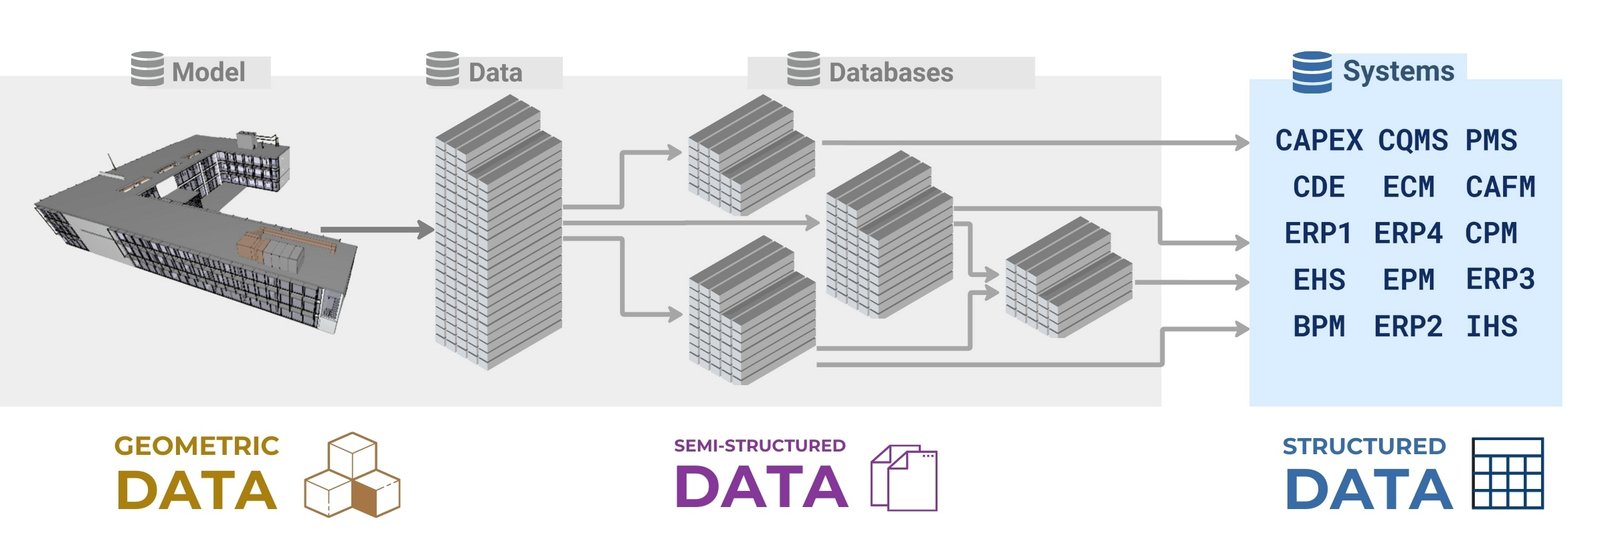
image88
Fig. 3.1-13 CAD tools (BIM) store data in databases that are designed to integrate and interact with other systems.

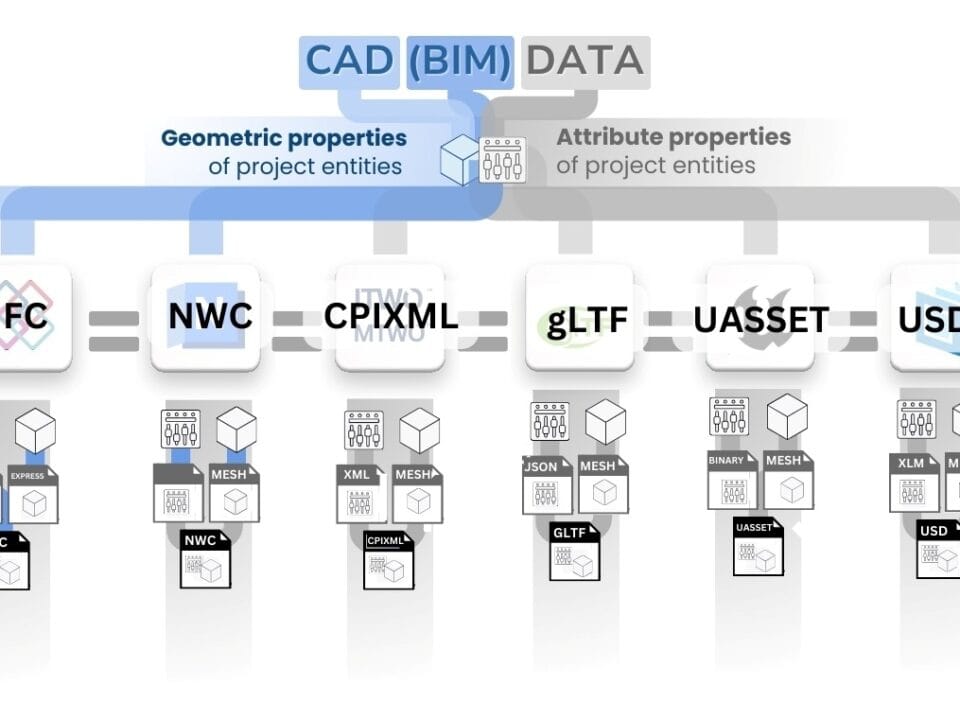
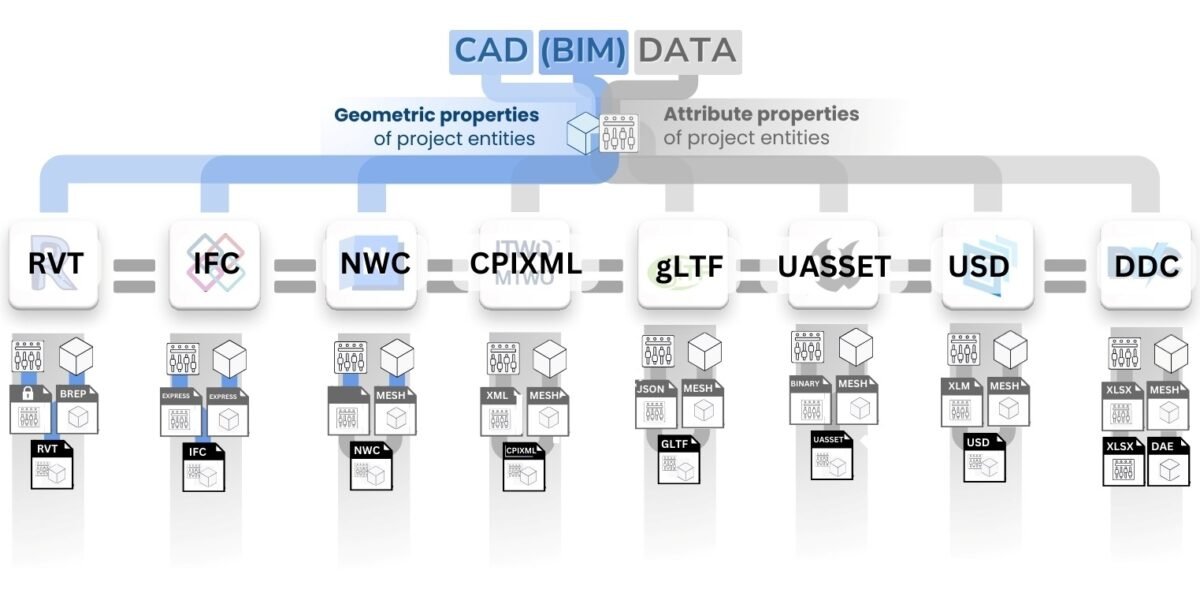
Due to the closed nature of databases and formats used in CAD environment, geometric data created in CAD solutions have actually become a separate type of information. It combines both geometry of elements and meta-information (structured or semi-structured), enclosed in specialized files and formats.

.

Leave a Reply

Change language

Post's Highlights

Stay updated: news and insights


We’re Here to Help

Fresh solutions are released through our social channels

UNLOCK THE POWER OF DATA
 IN CONSTRUCTION

Dive into the world of data-driven construction with this accessible guide, perfect for professionals and novices alike.
From the basics of data management to cutting-edge trends in digital transformation, this book
will be your comprehensive guide to using data in the construction industry.

Related posts 

Focus Areas

Search

Search
Sorry, no articles found.

✕

Don't miss the new solutions


✕
✕

Linux

macOS

Looking for the Linux or MAC version? Send us a quick message using the button below, and we’ll guide you through the process!

✕

📥 Download OnePager

Welcome to DataDrivenConstruction—where data meets innovation in the construction industry. Our One-Pager offers a concise overview of how our data-driven solutions can transform your projects, enhance efficiency, and drive sustainable growth. 

✕

🚀 Welcome to the future of data in construction!

You're taking your first step into the world of open data, working with normalized, structured data—the foundation of data analytics and modern automation tools.

By downloading, you agree to the DataDrivenConstruction terms of use 

Stay ahead with the latest updates on converters, tools, AI, LLM
and data analytics in construction — Subscribe now!

✕

🚀 Welcome to the future of data in construction!

You're taking your first step into the world of open data, working with normalized, structured data—the foundation of data analytics and modern automation tools.

By downloading, you agree to the DataDrivenConstruction terms of use 

Stay ahead with the latest updates on converters, tools, AI, LLM
and data analytics in construction — Subscribe now!

✕

🚀 Welcome to the future of data in construction!

You're taking your first step into the world of open data, working with normalized, structured data—the foundation of data analytics and modern automation tools.

By downloading, you agree to the DataDrivenConstruction terms of use 

Stay ahead with the latest updates on converters, tools, AI, LLM
and data analytics in construction — Subscribe now!

✕

🚀 Welcome to the future of data in construction!

You're taking your first step into the world of open data, working with normalized, structured data—the foundation of data analytics and modern automation tools.

By downloading, you agree to the DataDrivenConstruction terms of use 

Stay ahead with the latest updates on converters, tools, AI, LLM
and data analytics in construction — Subscribe now!

✕

🚀 Welcome to the future of data in construction!

You're taking your first step into the world of open data, working with normalized, structured data—the foundation of data analytics and modern automation tools.

By downloading, you agree to the DDC terms of use 

✕

🚀 Welcome to the future of data in construction!

You're taking your first step into the world of open data, working with normalized, structured data—the foundation of data analytics and modern automation tools.

By downloading, you agree to the DataDrivenConstruction terms of use 

Stay ahead with the latest updates on converters, tools, AI, LLM
and data analytics in construction — Subscribe now!

✕
DataDrivenConstruction offers workshops tested and practiced on global leaders in the construction industry to help your team navigate and leverage the power of data and artificial intelligence in your company's decision making.

Reserve your spot now to rethink your
approach to decision making!

✕


🚀 Welcome to the future of data in construction!

By downloading, you agree to the DataDrivenConstruction terms of use 

Stay ahead with the latest updates on converters, tools, AI, LLM
and data analytics in construction — Subscribe now!

✕
Have a question or need more information? Reach out to us directly!
Schedule a time to discuss your needs with our team.
Tailored sessions to help your team grow — let's plan together!
✕
Have you attended one of our workshops, read our book, or used our solutions? Share your thoughts with us!
Name
✕
Data Maturity Diagnostics

🧰 Data-Driven Readiness Check

This short assessment will help you identify your company's data management pain points and offer solutions to improve project efficiency. It takes only 1–2 minutes to complete and you will receive personalized recommendations tailored to your needs.

✕

Clean & Organized Data

Theoretical Chapters:

Practical Chapters:

What You'll Find on
DDC Solutions:

  • CAD/BIM to spreadsheet/database converters (Revit, AutoCAD, IFC, Microstation)
  • Ready-to-deploy n8n workflows for construction processes
  • ETL pipelines for data synchronization between systems
  • Customizable Python scripts for repetitive tasks
  • Intelligent data validation and error detection
  • Real-time dashboard connectors
  • Automated reporting systems
✕

Connect Everything

Theoretical Chapters:

Practical Chapters:

What You'll Find on
DDC Solutions:

  • CAD/BIM to spreadsheet/database converters (Revit, AutoCAD, IFC, Microstation)
  • Ready-to-deploy n8n workflows for construction processes
  • ETL pipelines for data synchronization between systems
  • Customizable Python scripts for repetitive tasks
  • Intelligent data validation and error detection
  • Real-time dashboard connectors
  • Automated reporting systems
✕

Add AI & LLM Brain

Theoretical Chapters:

Practical Chapters:

What You'll Find on
DDC Solutions:

  • CAD/BIM to spreadsheet/database converters (Revit, AutoCAD, IFC, Microstation)
  • Ready-to-deploy n8n workflows for construction processes
  • ETL pipelines for data synchronization between systems
  • Customizable Python scripts for repetitive tasks
  • Intelligent data validation and error detection
  • Real-time dashboard connectors
  • Automated reporting systems
031 Geometric data and its application
This website uses cookies to improve your experience. By using this website you agree to our Data Protection Policy.
Read more
×